| Board and battern on dormer on north side of house. |
| Board and batten on dormer on south side of house. |
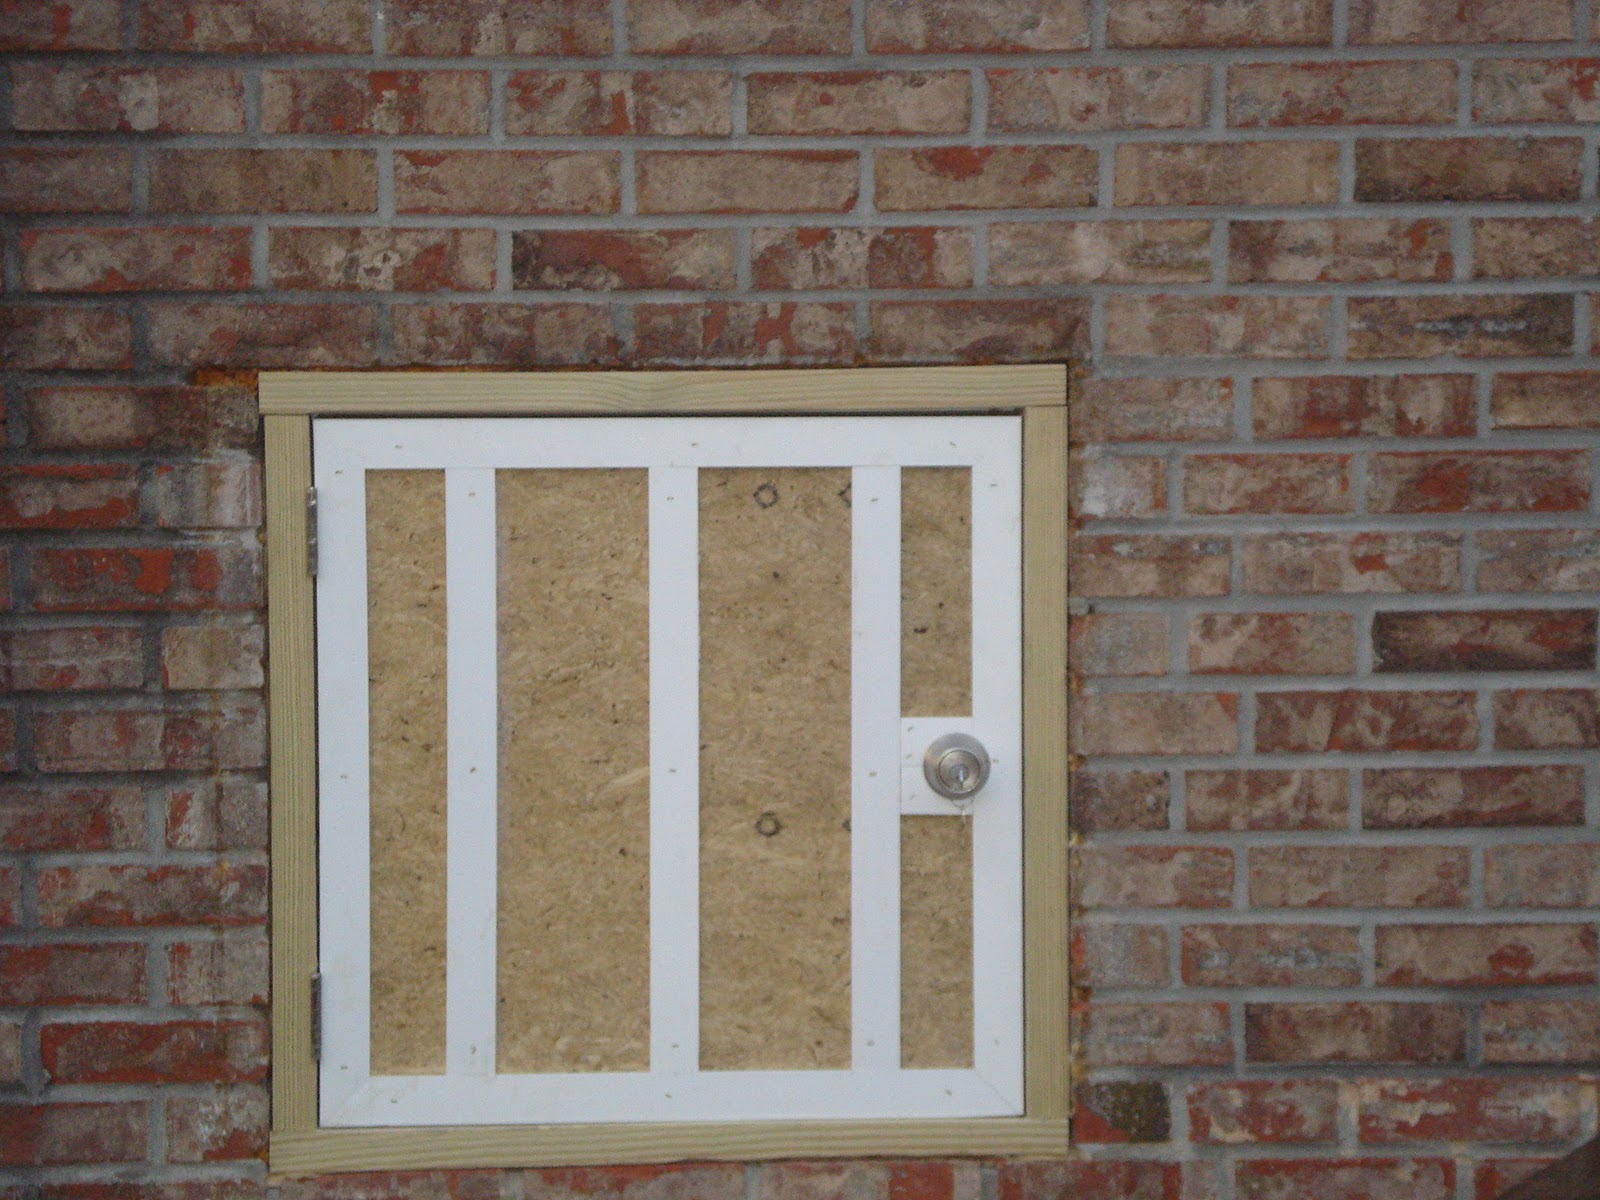
| Woodbox door on fireplace. |
| Shoe molding has been added in closet and master bath. |
| Board and battern on dormer on north side of house. |
| Board and batten on dormer on south side of house. |
| Woodbox door on fireplace. |
| Shoe molding has been added in closet and master bath. |
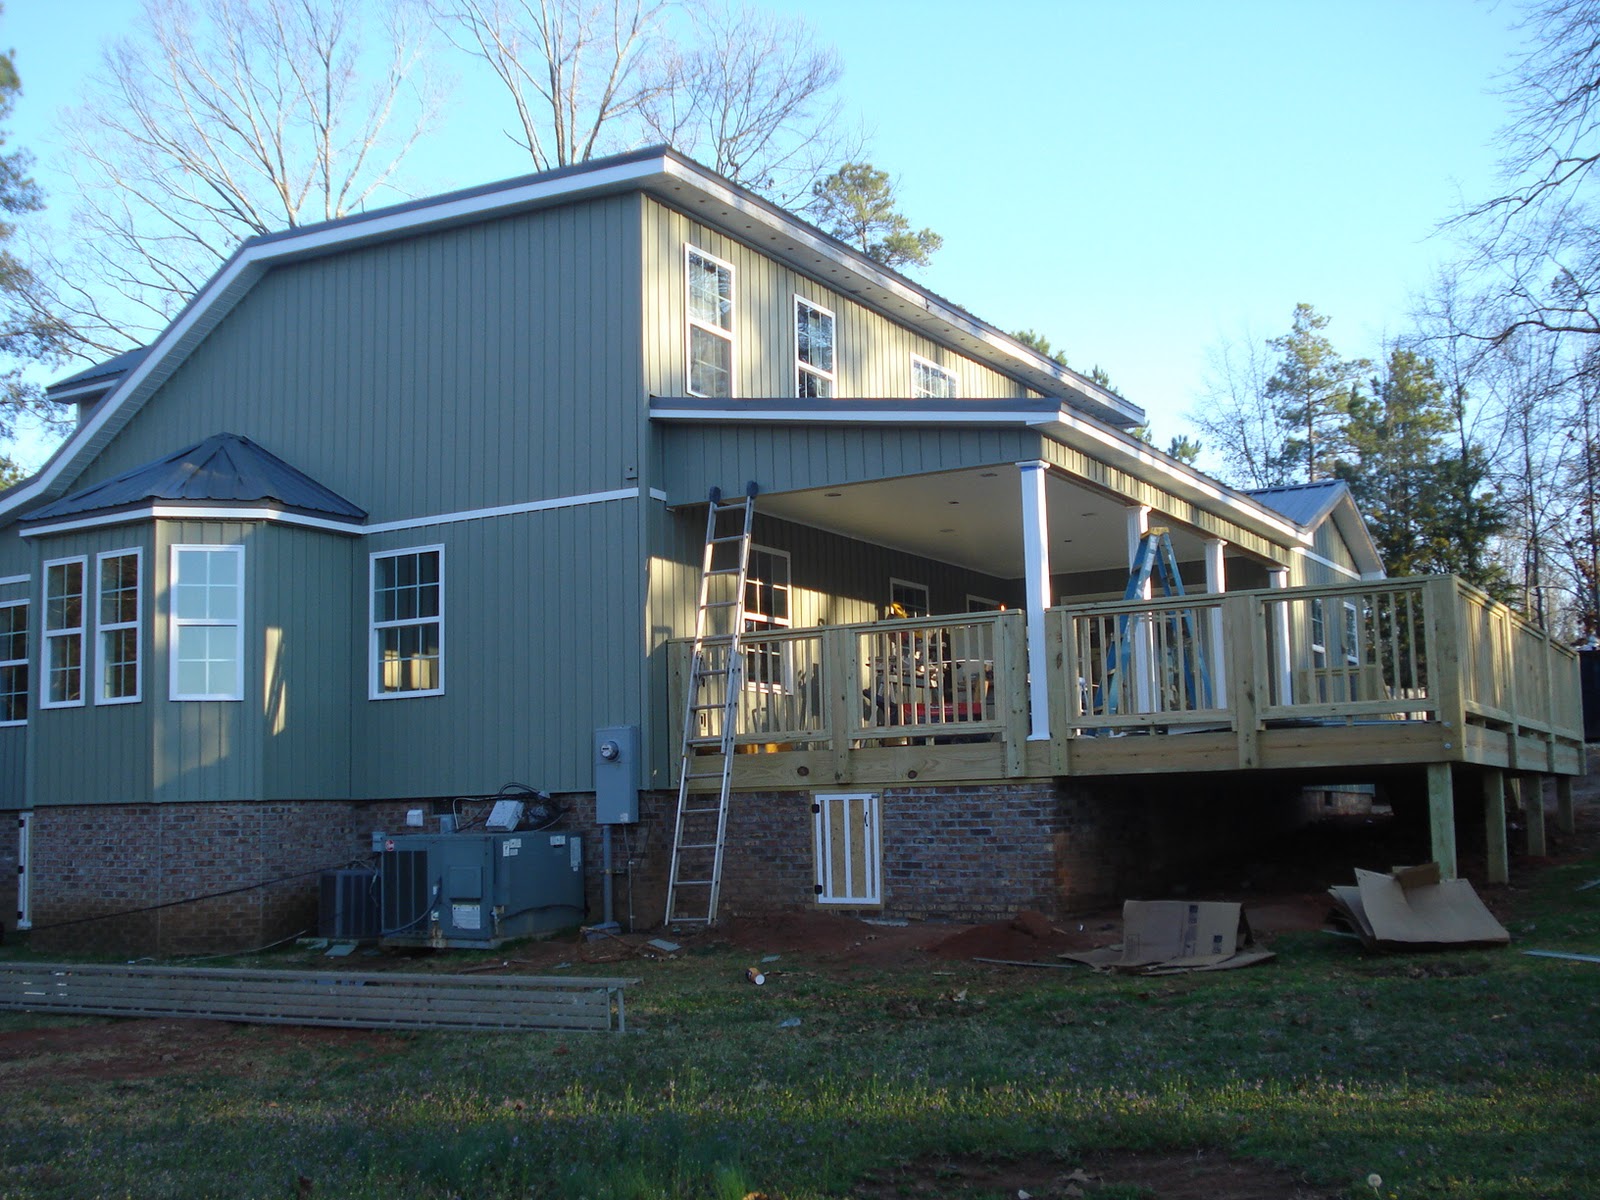
| Lights and fans have been installed under covered porch. |
| Lights in dining room. |
| One of the pendant lights that go over bar. |
| Board and batten has been added to front of dormers. |
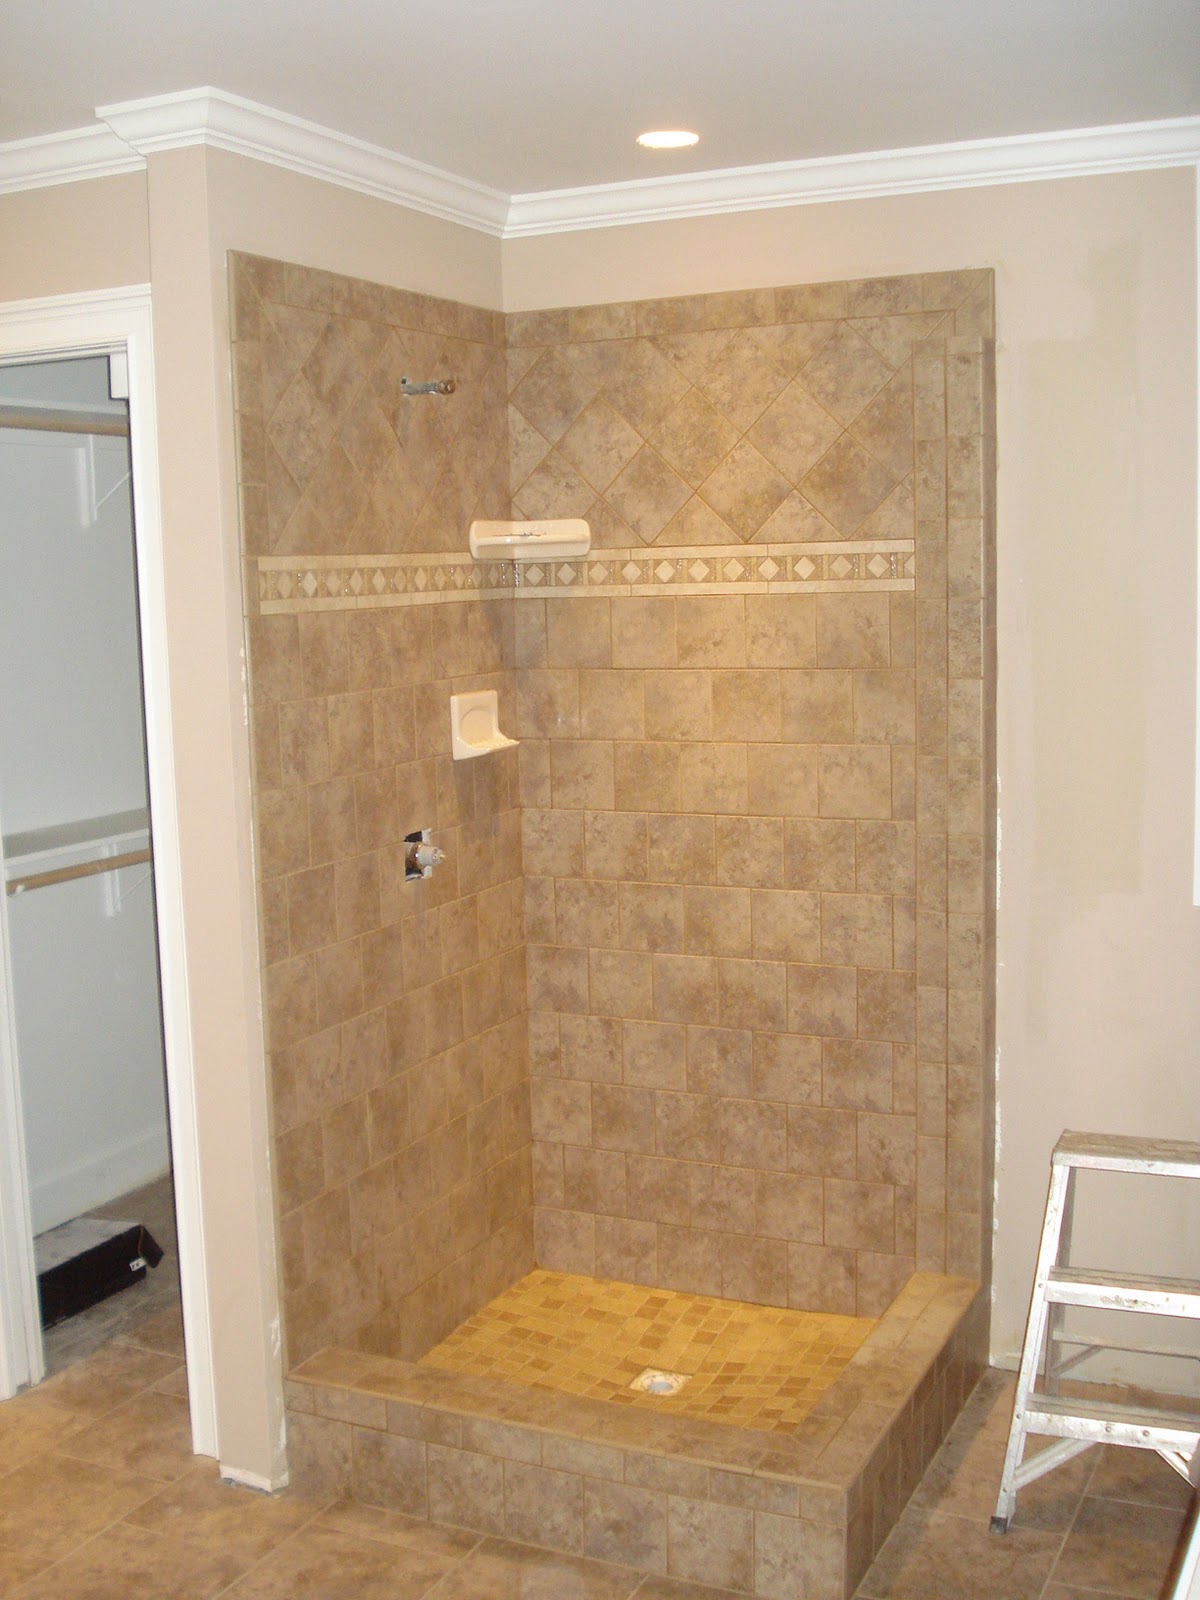
| Grout on shower tile has been completed. Now waiting on glass to be measured and ordered. |
| Pups wondering when all this will be over. |
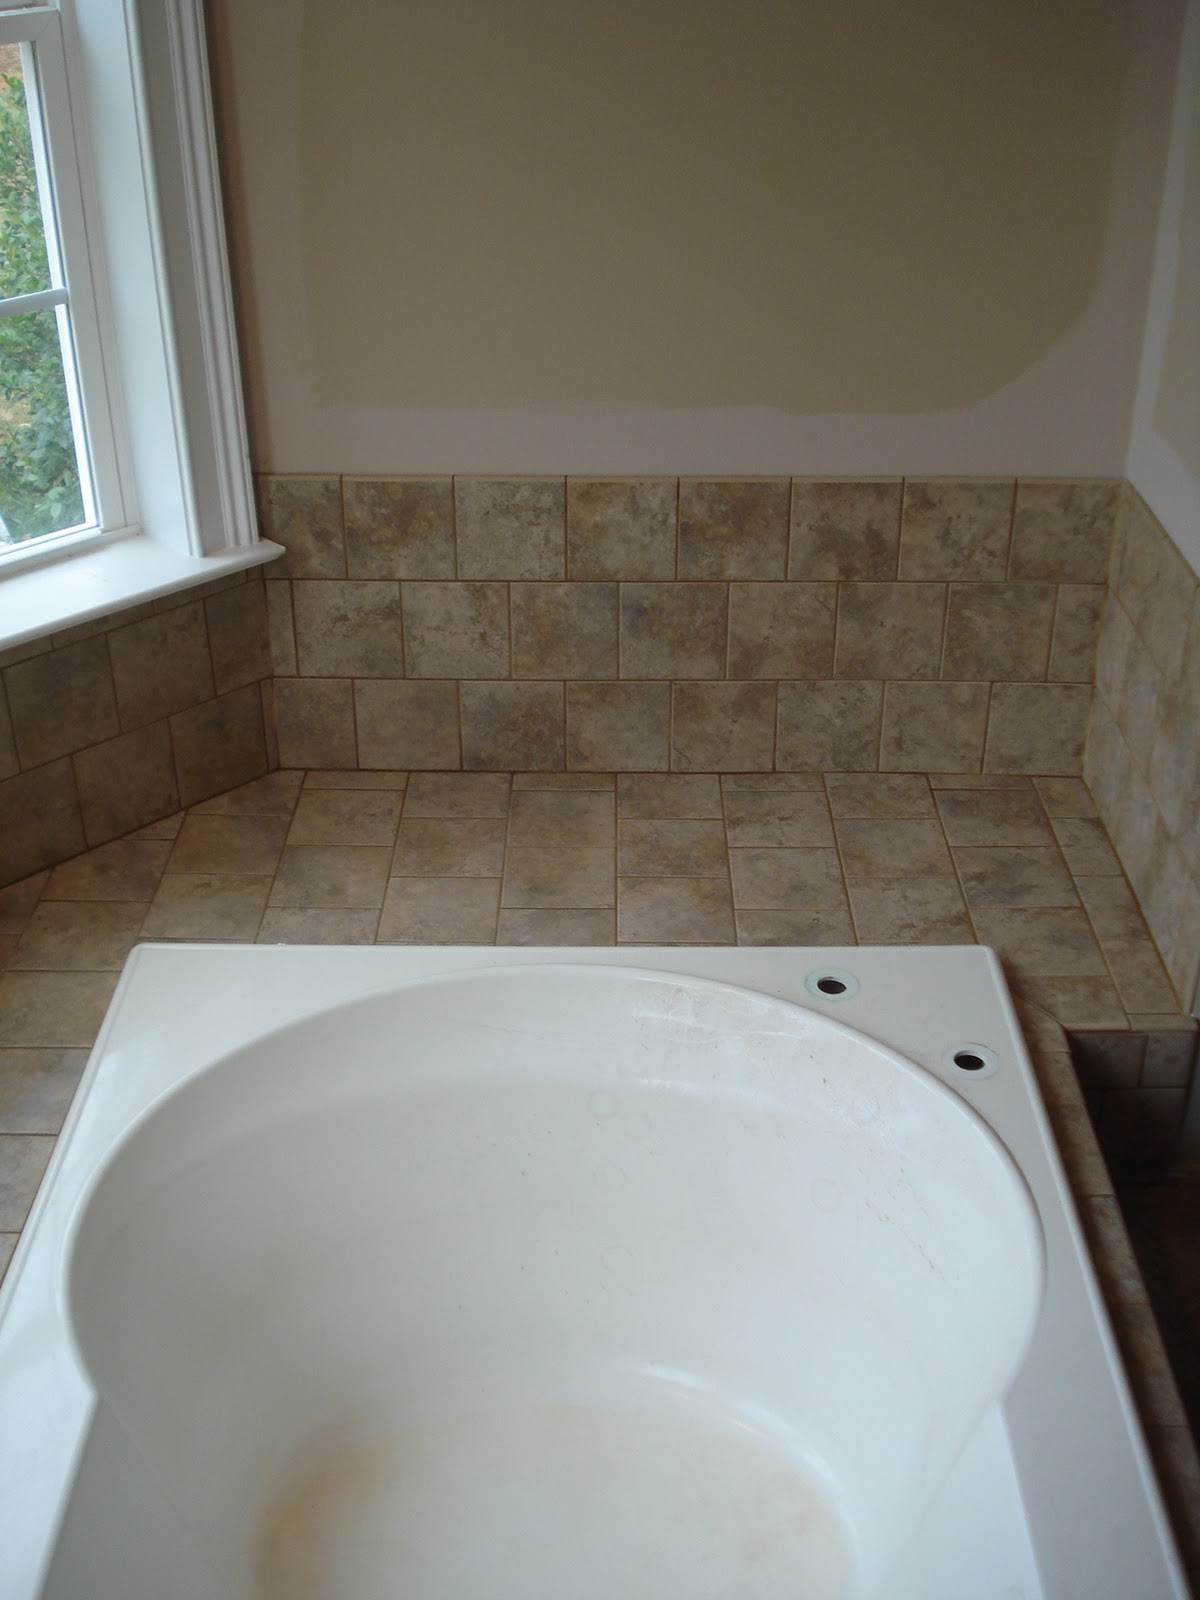
| Waldo in place. Look at this beautiful view he has. |
| Waldo is missing some of his plumbing...we're trying to find a faucet to fit this big boy! |
| Shower in master bath. |
| Ricky put the tile above the boarder diagonally. The contrast is beautiful! |
| Picture of back of house before the fascia board was finished. The black part was rotten and had to be ripped out and replaced. |
| The fascia board along the top of the house has been completed. Bo and Sean replaced the rotten boards with new treated material then covered them with a moisture barrier. |
| Board and batten hasn't been put on dormers yet. |
| New door on fireplace woodbox. Notice Doug's grill...this is where he cooks chicken breast for dinner every night. |
| Close up of woodbox door. |
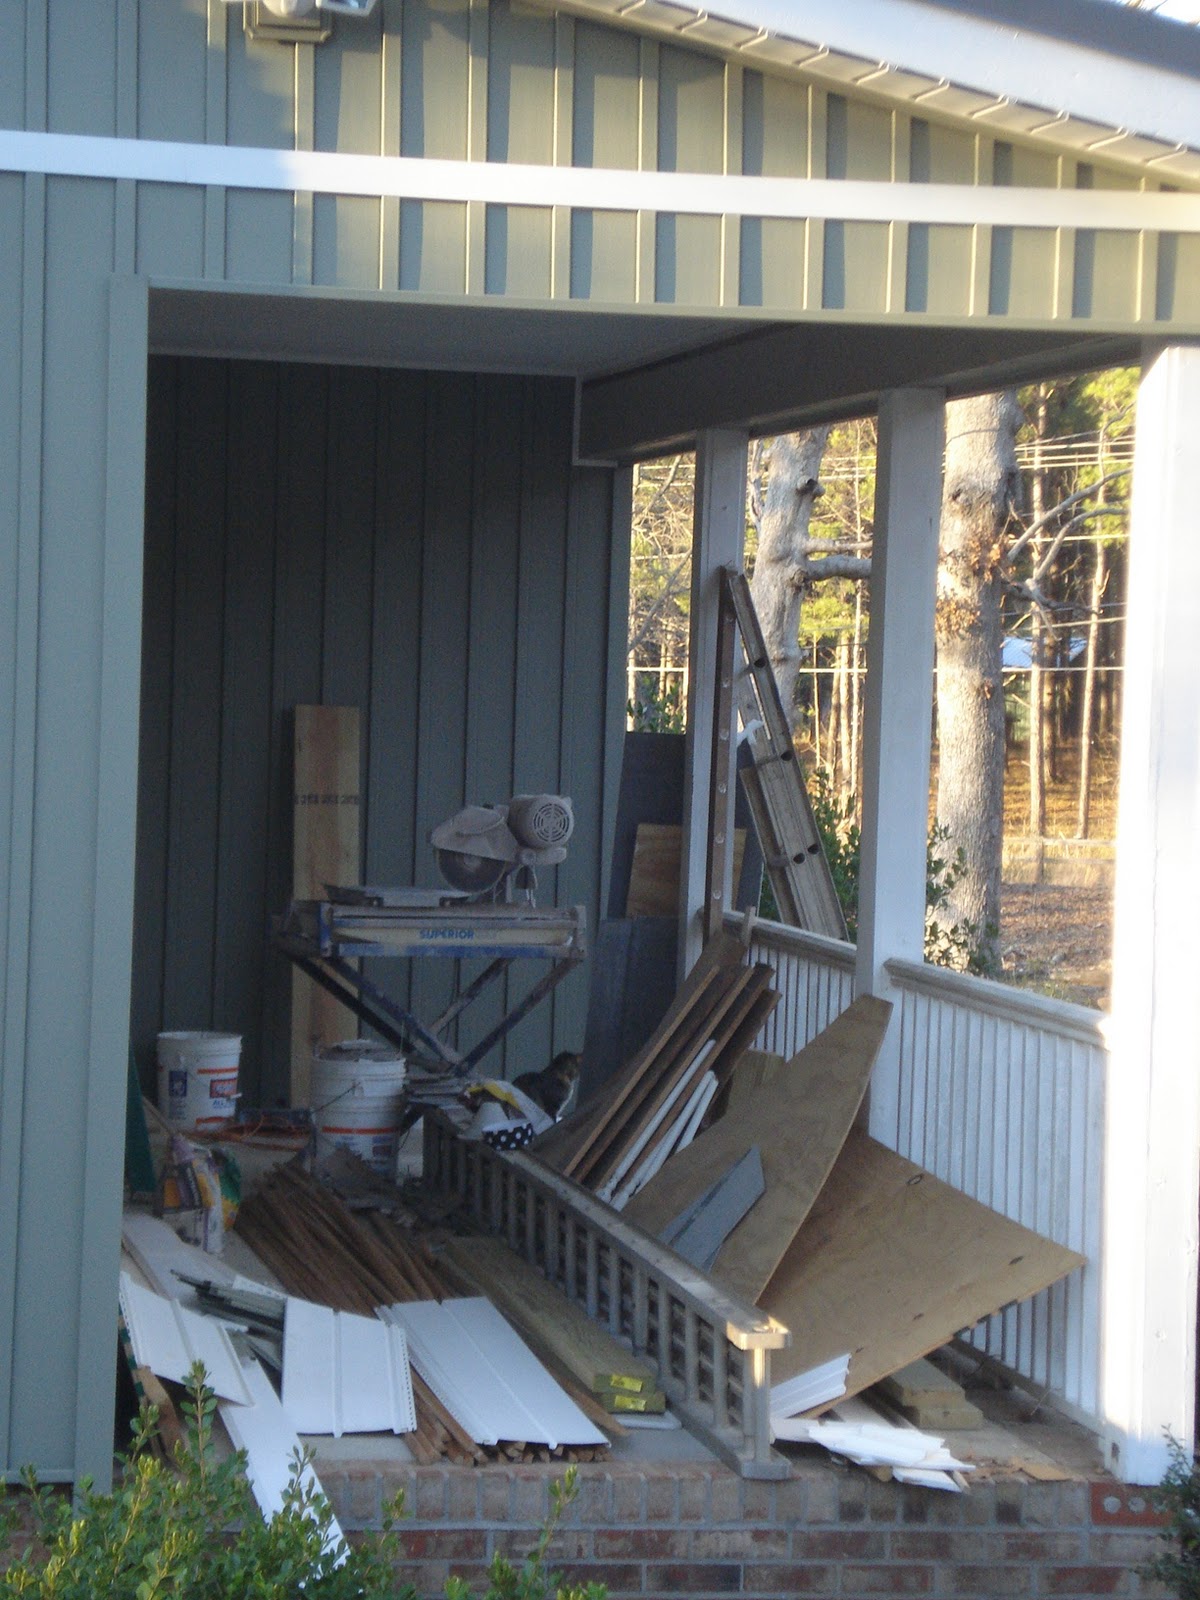
| Railing on front porch was removed so Bo and Sean could wrap the columns with the siding material. |
| Floors are covered with paper to prevent damage. |
| Board and batten has been completed on north side of house. I think it looks AWESOME!!!! |
| Board and batten completed. Columns on porch going up. |
| Bo and Sean have completed the trim work on north side of house. |
| Another view of board and batten and trim work. |
| Ricky and Joe put columns up under covered porch. |
| Another view of columns on porch. |
| Closer view of columns. Also notice that the refrigerator (AKA Wilma) has been moved outside. Wilma and Waldo are in a contest to see who can be moved the most. |
| And another view of columns. |
| Columns on stoop. |
| View of house from south side. |
| Stoop with columns |
| Another view of south side of house. |
| Front porch. |
| Greatroom floor before being sanded. |
| Kitchen and greatroom floors before being sanded. |
| Ricky sanding the floors. |
| Floors with first coat of finish. |
| View of greatroom, kitchen, and dining room floors with first coat of finish. |
| Bathroom vanity. The center piece has to go back to the company. It is supposed to drop down and not go straight across. |
| Kitchen cabinets have been removed and sent back.Wow! |
| The kitchen looks so empty and the refrigerator is so lonely (is she Waldo's sister, Wilma)? |
| Missing the cabinets. |