Wednesday, May 11, 2011

Our House

Long time no see! Here's a quick update as to how things are looking at our house. We're waiting on our greatroom and TV room furniture to arrive and we're still unpacking kitchen stuff.  The land grating is complete so Doug now has to decide how he's going to landscape the yard.


The old refrigerator is still on the porch. It will be moved so
we can see out the kitchen window.


Amanda checking wedding lists.
The tv in the background does not stay. Eventually we'll have
a larger one on the mantel and all the wires will be hidden in the mantel.


We have a glass door so I can open the front door
for added light and so Polly Ann can see in.
If you look closely you can see PA out the door.

Notice the front door handle and lock. This one has
a key combination so when we lock ourselves out we
can still get in (as long as we remember the combination).

Boxes of kitchen stuff that have to be unpacked (or given away)

The new steps that lead up to the parking area.


Friday, April 8, 2011

Electrical Work

Chet was at the house this week wiring the fireplace mantel for the TV/cable and putting the vanity lights and stairwell fixture up.
The outlet box that will be hidden in the molding of the mantel.
Another view of wiring under mantel.

The receptacle wiring that is hidden inside the cabinets,
which are to the right of the fireplace.


Vanity lights in master bath.
Now mirrors have to be purchased.

Vanity lights.

Stairwell light fixture.

Toilets and Sinks

I grew up in a large family of nine. Six children, two parents, and one grandparent under one roof and only one bathroom! In fact, before my uncle got married, there were 10 of us in the house. I think we were just so happy to have an inside bathroom that we didn't think anything about having to share it. Somehow we all managed with the one bathroom and got to school on time. Since we began our renovation in November, we have been with one bathroom and its only been two or three of us here at a time. We adjusted our schedules and learned to share but soon we'll be back to living in luxury again. The toilets have been set in the master bath and half bath. The pedestal sink was put in the half bath today and the double sinks should be in place in the master bath next week. After the remaining countertops are installed on Wednesday we should have sinks in the kitchen, bathroom, and laundry soon.

Toilet in master bath.

Toilet waiting to be installed in half bath.
Walls are also waiting to be painted.

Toilet in place and walls painted.
Pedestal sink in place.
We now have runningwater downstairs!

What's Behind Fence Number One?

Living in the country has many perks that city dwellers never know about. One of those perks is having a well. One of the downsides to that perk is having to build a structure to protect the pump from the elements. When we moved into our house in 1978, we had a well (which was almost dry) but it did not have any type of structure around the pump. That being the case, Doug and a good friend set out one day and built a "well house". They used concrete blocks and plywood. Let me tell you something, that well house was not going anywhere and you had to be a body builder to get the top off if something went wrong with the well. Maybe that's why I took up weight lifting. There were many days/night during those 30 years of football seasons that I had to remove that top to prime that ornery pump!

A few years ago we had to end up having a new well drilled but we are still stuck with the old one and that lovely well house. Ricky has come to our rescue one more time! He built up the sides in order to put a true gabled roof on the well house that can be removed a little easier if major work has to be done. He put a small access door on the north side and put hardy board siding in the board and batten pattern on the sides to match the house.

What's behind fence number ?
An old ugly well house.
Built out of concrete blocks.
The original roof is off and on the ground.
The new gable roof is on and new OSB siding is in the works.

Access door was cut out on the north side
And inside is the pump.

OSB siding complete

North side with access door.


Hardy Board Siding has been added.
It will be painted the same color as the house siding


West side of the well house.

North side again.

Sunday, April 3, 2011

Weekly Update

The folks from Mega-Granite came on Wednesday to measure the template for the masterbath and kitchen countertops.  Now we are waiting on them to call us on the delivery/installation date (which might be a while). Ricky continued working on molding in the half-bath and building the entertainment center in the TV room. Yesterday, Doug and I went to Columbus to shop for
  • tile backsplash for the kitchen and laundry room
  • furniture for the great room and TV room
  • vanity lights for the masterbath and light fixture for the stairwell


Molding in 1/2 bath

Another view of 1/2 bath

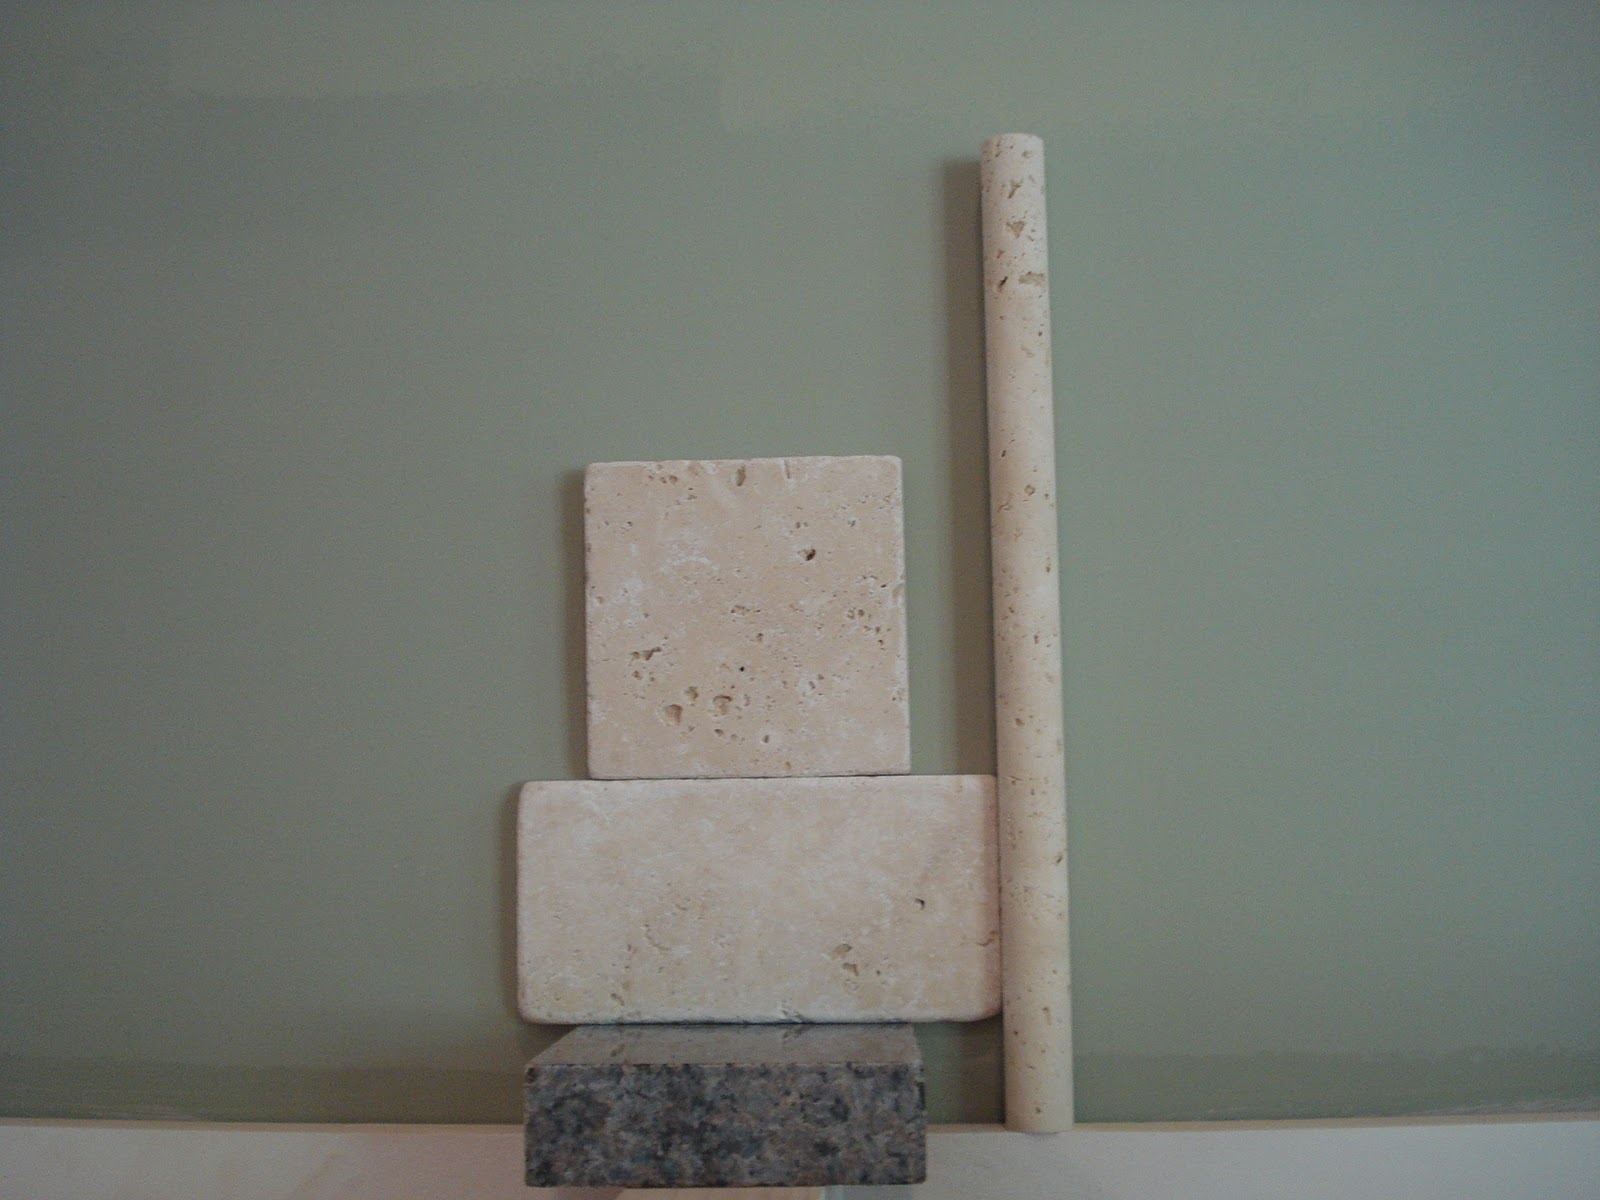
Travertine tile for backsplash.
Dishwasher back in place.
Electrical outlet had to be moved to left
for backsplash inmasterbath.

Beautiful dogwood tress in our front yard.